
Containerized vs Cabinet Energy Storage: Which Fits Your Site?
Compare footprint, installation, cooling, safety, maintenance, expansion, and project scope before choosing a BESS enclosure format.
Two Form Factors, One System-Level Decision
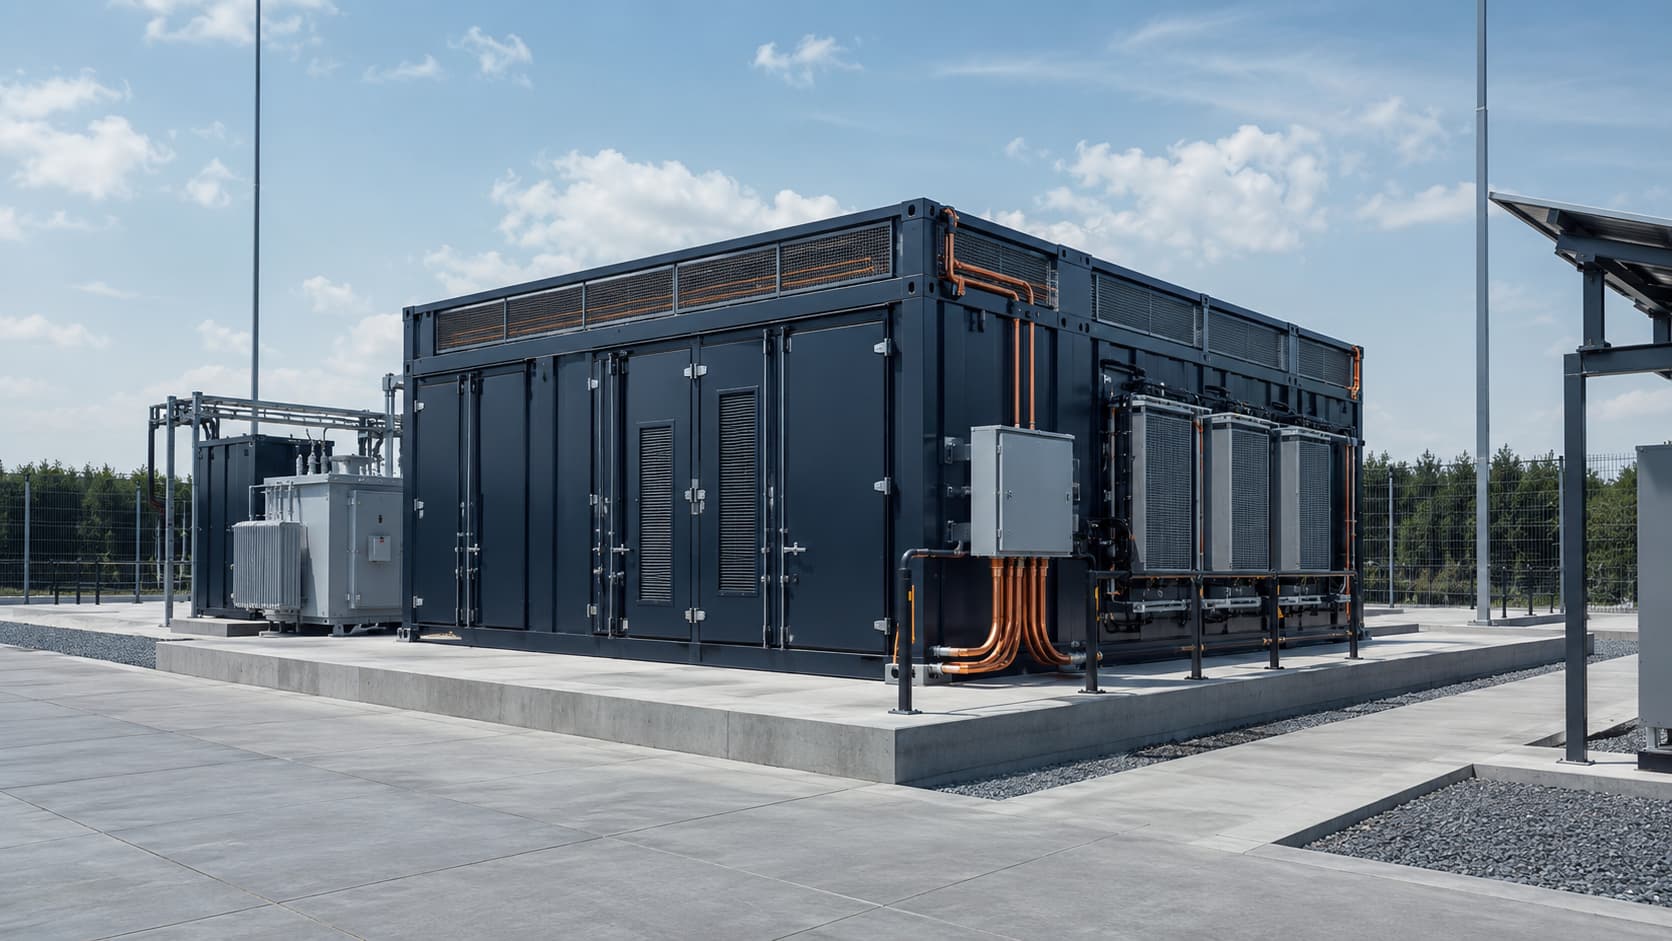
After defining what a battery energy storage system must do, buyers must decide how the equipment will be packaged. Containerized BESS places battery racks and associated systems in a large outdoor enclosure. Cabinet storage divides capacity among smaller enclosures that may be installed indoors or outdoors, depending on their rating.
The distinction is not simply “large versus small.” Products vary widely: some containers include batteries only, while others integrate PCS, transformers, controls, cooling, and safety systems. Likewise, a cabinet may be a battery-only enclosure or an all-in-one unit. Compare the actual scope and installation constraints, not the product label.
What Is Containerized Energy Storage?
A containerized system uses a transportable, weather-resistant enclosure designed around factory-installed battery racks, thermal management, BMS, detection, auxiliary power, and sometimes the PCS. It is commonly used where substantial outdoor capacity and repeatable modular blocks are required.
Factory integration can reduce field assembly, but the project still needs foundations, drainage, grounding, cable routes, switchgear, transformers where applicable, communications, fire access, commissioning, and utility approval. A container that arrives assembled is not a plug-and-play site.
What Is Cabinet Energy Storage?
Cabinet systems package batteries or an integrated BESS into smaller upright enclosures. They can suit commercial buildings, factories, microgrids, telecom sites, EV charging hubs, and phased projects where capacity is distributed across several units.
Do not assume every cabinet is indoor-rated. Outdoor cabinets may include dedicated cooling and weather protection; indoor cabinets depend on a compliant room, ventilation or HVAC strategy, structural capacity, access routes, fire compartmentation, and emergency planning.
Capacity and Footprint
Containerized blocks generally provide high energy density per installed unit and simplify repetition across large sites. However, their effective footprint includes separation distances, service aisles, door swing, HVAC clearance, fire-service access, transformer and PCS areas, roads, drainage, and future expansion space.
Cabinets can fit irregular or distributed spaces and allow smaller increments. Indoors, floor loading, ceiling height, corridor width, door dimensions, egress, occupied-space restrictions, and room HVAC can become the real limits. Compare usable kWh per complete compliant site area—not enclosure dimensions alone.
Transportation, Lifting, and Site Preparation
A containerized BESS requires route, port, bridge, turning-radius, crane, lifting-point, center-of-gravity, and foundation checks. Shipping configuration may differ from operating configuration; some equipment or coolant may be installed after delivery. Verify transport certifications and whether the enclosure is truly based on an ISO freight container.
Cabinets are easier to move individually but may require many lifts, internal handling, anchoring, bus or cable interconnection, and repeated commissioning. Confirm loading dock access, elevator limits, floor protection, rigging route, and how failed cabinets or modules can later be removed.
Thermal Management and Auxiliary Consumption
Container systems normally use dedicated air or liquid cooling engineered for the enclosure. Cabinet products may also have dedicated cooling, or may rely partly on room conditions. In both cases, request temperature-uniformity data, derating limits, redundancy, noise, maintenance intervals, refrigerant details, and auxiliary energy consumption.
Auxiliary loads affect delivered energy and operating cost. Compare efficiency at a defined boundary and duty cycle, including cooling, controls, pumps, heaters, standby loads, PCS, and transformers as applicable.
Safety, Fire Strategy, and Approvals
Safety must be evaluated for the exact system and layout. Enclosure type does not by itself establish fire safety. Review cell-to-system test evidence, thermal-runaway propagation, gas generation, detection, ventilation, ignition control, emergency shutdown, separation, explosion considerations, firefighting strategy, drainage, and first-responder access.
Indoor cabinets may introduce occupied-building, egress, smoke, structural, and ventilation issues. Outdoor containers need spacing, exposure, access, environmental, and emergency-response review. Applicable requirements depend on jurisdiction, adopted code edition, authority, insurer, product listing, and tested installation limitations.
Maintenance and Availability
Walk-in containers can provide sheltered access but may expose technicians to confined electrical and battery hazards; designs and procedures must address safe isolation, gas conditions, arc-flash risk, lighting, egress, and rescue. Non-walk-in enclosures can reduce entry but may require external module handling.
Cabinets isolate capacity into smaller blocks, potentially limiting the impact of one outage. They also create more doors, cooling units, controllers, and connections. Ask how much capacity is unavailable during planned maintenance or a single component failure and whether modules, PCS units, and controls can be serviced without shutting down the entire plant.
Expansion and Electrical Architecture
Adding another container can be a straightforward capacity increment only if land, transformer capacity, switchgear, protection, cable routes, communications, permits, and interconnection rights were reserved. Cabinet expansion is granular, but DC string limits, PCS inputs, room space, HVAC, and fault-current levels can become constraints.
Plan the end-state architecture at the beginning. Reserve physical bays and electrical capacity, define compatible future versions, and control changes to cells, modules, BMS, PCS, firmware, and fire systems.
How to Choose
Choose containerized storage when the project needs repeatable outdoor MWh-scale blocks, has suitable land and heavy-lift access, and benefits from factory integration. Choose cabinets when smaller increments, distributed placement, constrained outdoor space, or phased installation are more important and the building or outdoor cabinet design can support the safety and thermal requirements.
Run both options through a total-installed-cost and risk comparison covering equipment, civil works, HVAC, transformer and switchgear, cabling, permits, transport, crane work, commissioning, auxiliary energy, service labor, spares, downtime, expansion, and end-of-life removal.
| Decision factor | Containerized BESS | Cabinet BESS |
|---|---|---|
| Deployment scale | Repeatable outdoor blocks; commonly suited to larger MWh projects. | Smaller, granular increments for distributed or phased projects. |
| Site footprint | Needs pad, access roads, clearances, service aisles and fire separation. | Fits smaller spaces but must satisfy room, egress, floor-load and HVAC limits. |
| Installation | High factory integration; heavy transport, crane and civil works required. | Easier individual handling; more repeated anchoring and interconnection. |
| Thermal control | Usually dedicated enclosure cooling. | Dedicated cabinet cooling or dependence on compliant room conditions. |
| Maintenance | Centralized equipment; entry and isolation strategy must be assessed. | Smaller isolated blocks, but more doors, connections and cooling units. |
| Expansion | Add blocks if land and shared electrical capacity were reserved. | Fine capacity increments until room, PCS or HVAC limits are reached. |
| Best comparison | Compare total installed cost, compliant site area, availability, auxiliary energy, service access and expansion—not enclosure price alone. | |
Questions to Ask Suppliers
Exactly which components are inside each enclosure and which are supplied separately?
Are the quoted kW and usable kWh measured at DC terminals or the AC point of connection?
What site clearances, foundations, HVAC, drainage, lifting, access, and environmental limits apply?
What safety tests and installation limitations cover the exact proposed configuration?
How much capacity is lost during one cabinet, rack, PCS, cooling, or controller failure?
What expansion steps can be completed without replacing the original electrical infrastructure?
Where Kexingyu Power Fits In
Kexingyu Power can discuss cabinet and containerized energy storage configurations together with PCS, switchgear, transformers, controls, and project-specific integration. Final selection must be based on the destination, duty cycle, site layout, electrical design, safety requirements, logistics, and approval process.
Share the site plan, single-line diagram, required kW and usable kWh, duration, application priority, indoor or outdoor conditions, transport constraints, target standards, and future expansion plan before requesting a final configuration.
Final Takeaway
Containerized and cabinet BESS use similar core technologies, but they create different civil, thermal, safety, maintenance, and expansion obligations. Neither format is universally better.
Select the option that produces the strongest complete-site result—not the smallest enclosure or lowest equipment-only price.
Frequently Asked Questions
Practical answers about BESS enclosure selection.
Usually, but capacity ranges overlap. Compare the exact usable energy, power, integrated components and site requirements rather than relying on the enclosure name.
Only when the product rating, room design, structural capacity, HVAC, egress, fire strategy and local approvals permit it. Not every cabinet is indoor-rated.
Not always. Some containers are battery-only; others integrate the PCS or additional equipment. Require a clear scope, single-line diagram and interface list.
A factory-integrated container can reduce field assembly per MWh, but civil works, transport and crane planning remain. Cabinets are easier to handle individually but create more repeated connections.
Containers offer repeatable blocks when land and electrical infrastructure are reserved. Cabinets offer smaller increments but may reach room, cooling or PCS limits sooner.
Neither enclosure is inherently safer. Safety depends on the exact cells, system design, test evidence, detection, ventilation, separation, emergency response and compliant site layout.
Include equipment, civil works, HVAC, transformer and switchgear, cabling, transport, crane work, permits, commissioning, auxiliary energy, maintenance, downtime, expansion and removal.
Recent Posts
Switchgear Lead Times in 2026: A Buyer’s Planning Guide
Switchgear Lead Times in 2026: A Buyer’s Planning Guide Realistic timelines vary significantly by voltage class and type — here’s how to plan procurement without
What Is BESS? A Guide to Battery Energy Storage Systems for C&I Buyers
What Is BESS? A Guide to Battery Energy Storage Systems for C&I Buyers A clear explainer on what BESS systems actually are, how the pieces
Switchgear vs Transformer Lead Times: What EPC Contractors Need to Know
Switchgear vs Transformer Lead Times: What EPC Contractors Need to Know A practical breakdown of why these two equipment categories behave differently in procurement, and