Building Cable Containment: Trays, Trunking and Penetrations Bought as One Package
Quick Answer: Containment is the part of a building installation where three decisions meet: which cable is used, how much heat it can lose, and how it crosses a fire compartment. Bought as three separate packages, it produces an overloaded tray, a derating calculation that does not match the installed condition, and a penetration that nobody can approve. Bought as one package with the cable, it produces all three answers together.
Introduction
A building’s containment is the least glamorous line in the electrical package and the one that causes most of the arguments. The cable contractor wants tray, the fire contractor wants a seal, the installer wants a route, and the consultant’s calculation assumed a condition that the installed tray does not match.
Most of that conflict comes from procuring the elements separately and reconciling them later. This guide sets out how to buy containment as one package with the cable, what to specify, and what to freeze before the order.
Containment Is a System, Not a Shopping List
Containment determines the cable’s thermal condition. A cable clipped to a wall in free air and the same cable in a closed tray with nine other circuits are different installations. The derating factor follows the containment, not the cable, so the two have to be selected together rather than sequentially.
Containment determines whether a fire compartment works. Every cable that passes a boundary passes it through a penetration, and the penetration is approved as an assembly involving the cable, the seal, the support either side and the installation method. Substituting the cable after approval invalidates it, which is why containment and cable belong in the same conversation.
Containment determines the installation cost. On a large building, the supports, fixings and containment across floors, risers and plant areas frequently cost more than the cable inside them. Buying containment on a cable-driven schedule and containment-driven schedule at the same time avoids two sets of rework.
Containment decides whether spare capacity exists. A tray specified at fifty per cent fill leaves room for the circuits that arrive after handover. A tray specified to fit the first fix leaves nothing, and every later addition opens a finished ceiling.
Containment Systems and What Each One Is For
| System | Duty | What to Specify | Evidence to Demand | Cost and Lead-Time Driver | How It Fails |
|---|---|---|---|---|---|
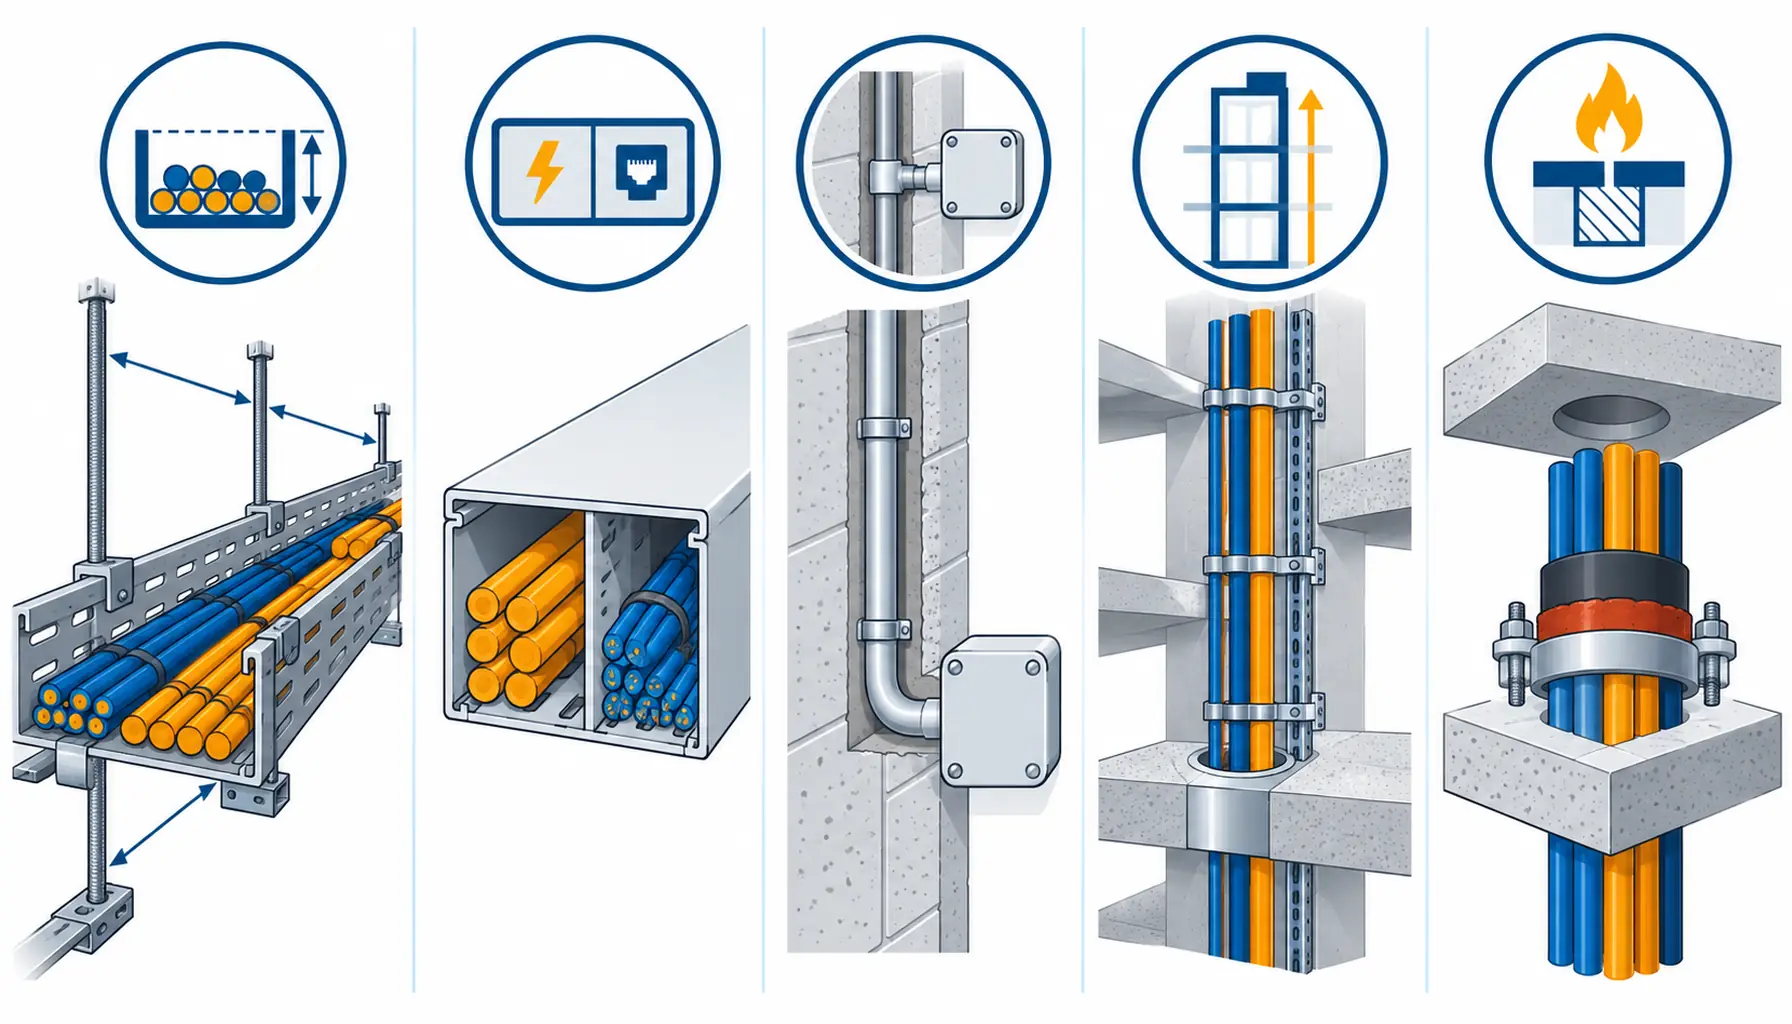
| Cable tray and ladder | Main horizontal routes, risers, plant rooms; carries the bulk of the installation | Load rating per span, support spacing, fill percentage allowed, finish for the atmosphere, earth continuity arrangement | Load and support spacing data, finish and corrosion data, earth continuity test records | The finish and the support density; a heavier finish can double the containment cost | A tray used as a working platform during construction, then permanently deformed |
| Trunking | Small power and lighting distribution where cables need physical protection and an accessible route | Compartment arrangement for power and data where both are present, lid access for alterations, finish and rating for the location | Compartment and separation declaration, ingress rating, dimensional records | Metreage and the compartment configuration; a three-compartment trunking costs materially more | Power and data in the same compartment, with interference found at commissioning |
| Conduit and embedded route | Concealed wiring in walls and slabs, drops to accessories, plant served from below | Diameter against the fill rule, bend arrangement and draw pits, corrosion class for the location | Fill calculation, bend and draw box schedule, finish data | Installation labour and the make-good; the conduit itself is a minor cost | An embedded conduit that cannot be drawn through after the walls are finished |
| Riser shaft containment | Vertical runs carrying mains, sub-mains and communication cable between floors | Support for vertical load, horizontal restraint against movement, access and fire stopping at each floor slab | Vertical support design, restraint detail, floor slab penetration approval | The supports and the fire stopping at every slab, repeated on every floor | A riser where the cable weight is carried by the cable rather than by a support |
| Penetration and fire stopping | Every crossing of a fire compartment boundary, in normal service and in fire | The approved assembly for each boundary, tied to the cable construction and the containment used | System approval covering the complete detail, plus installation records per boundary | The approved system and the labour to build it exactly as tested | An approval that names a sealant but not the cable and support it was tested with |
Finishes, Load and the Corrosion Question
Choose the finish for the environment, not for the price list. Hot dip galvanised steel suits most indoor and sheltered locations. Stainless or a coated finish is justified where chlorides, cleaning chemicals or condensate are present: swimming pools, water treatment areas, food production, coastal sites and below-ground plant rooms. Glass reinforced plastic containment suits aggressive chemical atmospheres where steel would need frequent replacement. The finish is often the largest single variable in the containment budget.
Load and support spacing go together. A tray’s load rating is expressed against a support spacing, and halving the span usually more than doubles the load capability. Buy the support spacing with the tray rather than accepting the manufacturer’s maximum, and check the detail at every change of direction and at every penetration. Our note on seismic bracing for cable tray covers the restraint hardware where the structure moves or where the code requires it.
Earth continuity is part of the containment specification. Metallic containment is often used as a protective conductor or as part of the earthing arrangement, and that requires continuity across every joint and a documented test. Where the containment is not intended to carry fault current, the drawing should say so explicitly, because in practice installers assume it will. Our note on grounding and bonding verification covers what to record.
Fill, Derating and the Thermal Constraint
This is where containment and cable meet, and it is the most commonly mismatched calculation on a building project.
Fill percentage. Fill limits exist for two reasons: to allow cable to be installed without damage, and to allow heat to escape. A tray loaded past its intended fill loses thermal performance before it loses mechanical capacity, and a trunking loaded past its fill cannot be altered later. Specify the fill allowance on the drawing rather than leaving it to the installer.
Derating for the installed condition. The factors that matter are whether the containment is enclosed, whether it is grouped with other loaded circuits, the ambient temperature along the route, and whether the containment is exposed to solar gain. Our note on cable derating factors sets out the sequence: apply the factors to the installed condition, then check the protective device still protects the cable, then check volt drop on the final circuit.
The containment can be the reason a cable size increases. On a long run in a closed and grouped tray in a warm plant room, the derated capacity of a cable can fall enough to require a larger conductor. Deciding the containment at the same time as the cable makes that visible at design stage instead of at commissioning. Our note on vertical riser and shaft cable covers the additional factors in a riser, where grouping is dense and ventilation is poor.
Small power and lighting circuits are the ones that suffer first. They are the most numerous and the smallest, so they sit at the top of the fill allowance and are the first to be added to later. On a long run in a shared trunking, the conductor that was adequate on the drawing often needs to be a size larger once the condition is applied, which is why the schedule of circuits and the containment have to be reviewed together. Our note on BV and BVR building wire covers the constructions normally used for those final circuits.
Grouping with other services. Containment carrying power, control and data in one route needs separation arranged in the containment itself. Trunking with separate compartments does that mechanically; cable tray does it by spacing. Either works if it is designed and drawn, and neither works if the installer decides on the day.
Penetrations Bought as Assemblies
A penetration is the boundary between a compliant installation and a failed inspection. Three requirements matter at order stage.
The approval covers the whole assembly. The tested detail includes the cable construction, the seal, the depth of the seal, the support either side and the substrate. A product approval for the sealant on its own is not an approval of the installation, and the substitution of a different cable construction after approval voids it. Our note on firestop cable penetrations covers what the detail has to contain and how the approval is normally documented.
The cable construction has to be known first. Since the approval is tied to the cable, the containment and penetration package has to be bought after the cable is selected and cannot be value engineered afterwards. This is the strongest practical argument for buying containment and cable together.
Records per boundary. Every penetration should be photographed and recorded with its approval reference and the cable passing through it. On a large building there will be hundreds, and the record is what allows an inspector to sign the compartment off rather than open it.
Where the containment itself carries the class. Some routes require the containment to maintain the fire performance for a stated period, not just the penetration. That is a different product specification and has to be asked for explicitly, with the test evidence for the complete assembly.
What to Freeze Before the Order
| Decision | What to State | Evidence to Attach | Cost of Leaving It Open |
|---|---|---|---|
| Fill allowance | The fill percentage for each containment type, and the spare capacity to be kept | A containment schedule with fill stated per route | A tray loaded to capacity at first fix, and every later circuit a new route |
| Derating basis | The installed condition assumed for each loaded route: enclosed or open, grouped and ambient | The derating calculation using those factors | Circuits running hot, or a conductor size change after the tray is fixed |
| Finish and corrosion class | The finish required for each location, with the environment named | Corrosion class statement and finish data | Containment replaced in a wet or chlorinated area years before its design life |
| Load and support spacing | The load rating required and the support spacing it is assessed at | Load data plus the support schedule | Deformation from construction loads, and cable insulation pinched on a sagging tray |
| Earth continuity | Whether containment is used as a protective conductor and how continuity is tested | A bonding drawing and continuity test records | An inspection question about fault current paths that nobody can answer |
| Penetration assemblies | The approved assembly per boundary, tied to the cable construction supplied | System approval for the complete detail, plus installation records | Compartment sign-off refused, and reworking sealed boundaries |
| Segregation arrangement | How power, control and data are separated within the containment | A containment drawing with compartments or spacing marked | Interference and control faults found at commissioning |
When a Containment-Led Specification Is Not the Answer
When extra containment is being bought to avoid a routing decision. A second tray along the same corridor when a properly compartmented trunking would serve is money spent to avoid an argument. Decide the route and the segregation, then buy the containment that satisfies it.
When a premium finish is being applied everywhere. Stainless containment in a dry plant room costs several times a galvanised equivalent and buys nothing. Match the finish to the location, and record why.
When the penetration is being priced as a sealant. A unit rate per penetration that does not include the cable construction, the support and the documentation produces an installation that cannot be approved. Price it as a system.
When derating is being applied after the cable is bought. The containment condition can change the conductor size. Applying the factors afterwards means either a change order or a circuit that runs hot, and neither is cheap once the tray is fixed.
RFQ Checklist
- Containment schedule with the type, size, finish and fill allowance for each route
- Derating basis for every loaded route, with the enclosure and grouping stated
- Ambient temperature and corrosion class along each section
- Load rating and support spacing, including at changes of direction
- Seismic or dynamic restraint requirement where the structure or the code demands it
- Earth continuity arrangement and the testing to be recorded
- Compartment or spacing arrangement for power, control and data in shared routes
- Penetration systems listed by boundary as complete approved assemblies
- Containment fire performance where the route itself has to maintain a period
- Spare capacity and spare route space stated per floor and per riser
- Documentation pack including drawings, approvals and continuity records
Conclusion
Containment is bought properly when it is bought with the cable. Decide the fill allowance and the derating basis together with the conductor size, choose the finish for the location rather than for the price, arrange the separation inside the containment rather than hoping for it, and buy every penetration as an approved assembly tied to the cable you are supplying. Do that and the electrical package stops producing the arguments that hold up a building’s sign-off.
Kexingyu Cable Group (KXYE) has manufactured cable in Quanzhou since 1996, supplying building wire, fire-rated, armoured and control constructions with the dimensional and test records that containment and penetration approvals depend on. Send us the containment schedule, the fire strategy and the route drawings, and we will come back with the constructions, the derating basis and the evidence for each boundary. A request for quotation is the fastest route.